
A Guide to Planning and Building Your Custom Home
The Reimer Project Path
A structured process that moves you from the first conversation through design, planning, fixed-price contracting, construction, and warranty.
Planning First
Successful custom home construction begins well before work starts on site. The Reimer Project Path is designed to work through the property, design, selections, specifications, pricing, contract, and approvals in a logical order so that important decisions can be made before construction begins.
How the Reimer Project Path Works
Building a custom home involves much more than starting construction. The decisions made before work begins on site can have a significant effect on the design, construction pricing, scheduling and overall building process.
The Reimer Project Path is our structured process for taking a custom home from the initial conversation through planning, construction and warranty. Each step builds on the information developed during the previous one.
Building in Nova Scotia While Living Elsewhere?
You do not need to already live in Nova Scotia to begin planning a Reimer Construction custom home. We can work with clients who live elsewhere in Canada or abroad.
Much of the planning, communication and project coordination can be handled through video meetings and electronic communication. Where an in-person meeting or site visit is beneficial or required, we will identify that as part of the planning process.
The 6-Step Reimer Project Path
Fixed-Price Construction Contract
Phase 1 budget pricing is preliminary. As the plans, specifications, and selections are developed in Phase 2, we obtain more detailed pricing and establish the construction price. Reimer Construction then provides a fixed-price construction contract based on the defined project scope.
Step 1
Initial Consultation
Complimentary
We start with a complimentary video meeting to discuss your proposed project and determine whether it aligns with the services Reimer Construction provides.
Because this meeting is held by video, you can take this first step whether you are in Nova Scotia, elsewhere in Canada or living abroad.
During this conversation, we discuss your objectives, review the Reimer Project Path and consider the project’s overall feasibility. This first meeting gives both you and Reimer Construction an opportunity to better understand the project before moving into site-specific planning.
Step 2
Site Meeting
Complimentary
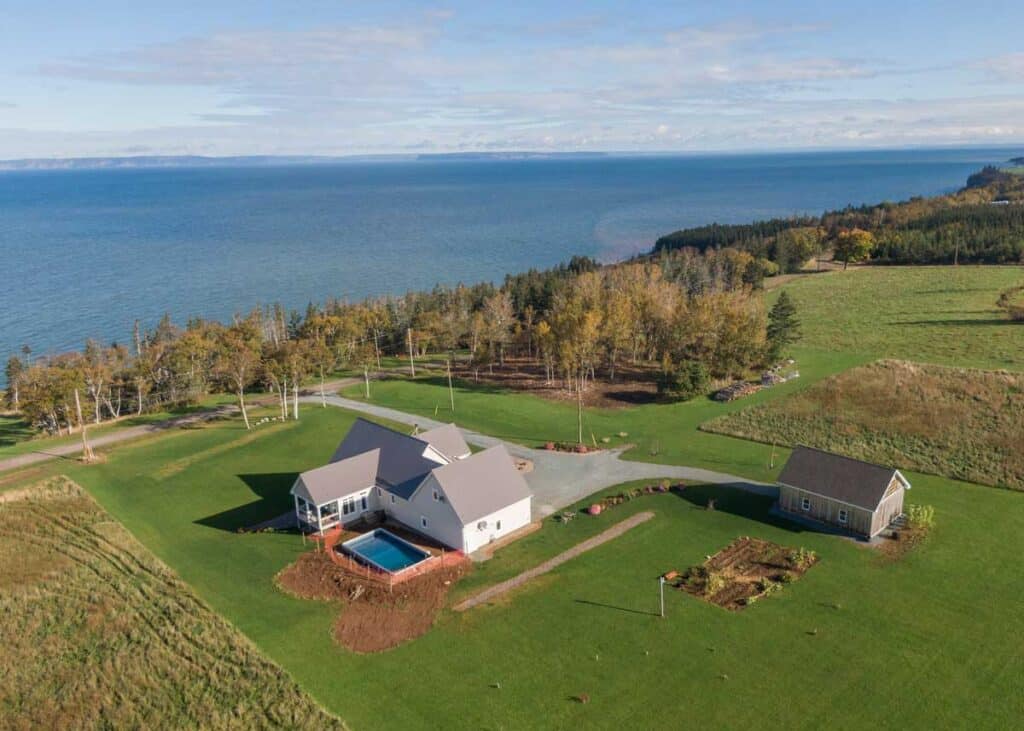
The next step is to meet at your property so we can look at the site conditions and consider how the proposed home may fit the land.
A custom home should be planned with the property in mind. During the site meeting, we review factors that may influence the design and construction of the home, including:
The preferred location for the home on the property
- How the design can best suit the site’s surroundings
- Lot elevations and overall site layout
- Access and potential driveway location
- Potential locations for the well, septic system and other services
Unique property features that could influence the design or construction
This early site review helps connect the home design with the realities of the property before more detailed planning proceeds.
If you are not in Nova Scotia at this stage, we will identify in advance what participation or information is needed from you and which parts of the discussion can be handled remotely. The property itself still needs to be reviewed as part of the site-planning process.
Step 3
Design, Planning, & Pricing
Once the initial project and property review have been completed, the planning process moves into two phases.
The objective is to progressively develop the home from an early design concept into detailed construction plans, specifications, finish selections and construction pricing, leading to a fixed-price construction contract before construction begins.
Phase 1: Preliminary Plans & Budget Pricing
Starting at $4,000 plus tax
If the project aligns with our criteria, we begin developing the preliminary home design and budget information.
For clients living outside Nova Scotia, design discussions can be held virtually and preliminary plans and budget information can be shared electronically. This allows the early design and budgeting work to move forward without requiring you to be physically present for every meeting.
During this phase, we discuss design concepts and layout requirements such as:
- Overall floor-plan concepts
- Accessibility requirements
- Number of bedrooms
- Number of bathrooms
- Whether a walkout basement is appropriate
- Energy-efficiency considerations
- Other design requirements that may affect the layout
Preliminary Floor Plan
We use these discussions to develop a preliminary floor plan for the home.
Phase 1 includes:
- Development of the preliminary floor plan
- Up to three revisions to the floor plan
- Development of preliminary budget pricing based on the preliminary floor plan
- Obtaining pricing from our trade partners where appropriate to help make the preliminary budget as informed as practical
Important: Preliminary Budget vs. Final Construction Price
The budget information developed during Phase 1 is preliminary and is not the final fixed construction price. More detailed construction pricing is developed later as the plans, specifications and finish selections are completed.
Step 3
Design, Planning, & Pricing – Phase 2
Phase 2: Preconstruction Services Agreement
Starting at $6,000 plus tax
If you are comfortable with the preliminary plans, budget information and how the proposed home fits the property, we move into the detailed preconstruction phase.
This is where the project is developed in much greater detail so that the scope, specifications, selections and construction pricing can be established before the fixed-price construction contract is finalized.
Many design and planning meetings can be completed virtually. Plans, design decisions, pricing information and approvals can be documented electronically so clients who live outside Nova Scotia can remain actively involved throughout preconstruction. Where a site-specific decision or meeting is better handled in person, we will identify that during the planning process.
Detailed Construction Plans
Our professional designer works with you to review the details required for the construction plans and refine the home around your needs.
Because Reimer Construction builds custom homes, the objective is not to fit your project into a standard house package. The plans are developed around the specific home being planned.
Confirming the Home and Service Locations
We return to the property as needed to confirm important site locations, including:
- The house
- Well
- Septic system
- Driveway
Although these items are considered earlier in the process, they are reviewed again as the design becomes more detailed to help confirm that the proposed arrangement works with the property.
Materials and Finish Selections
We work with you and our suppliers to select the materials and finishes that will become part of the home.
Depending on the selection, this may involve meeting with suppliers or sourcing particular products or features for the project.
For remote clients, we can coordinate much of the selection process through virtual meetings and electronic communication where practical. If a particular material or finish is best reviewed in person, we will make that clear so it can be planned for.
Comprehensive Finishes List
Once the selections have been made, we prepare a comprehensive finishes list for your review and approval.
Having the selections documented helps establish what is included in the project and provides the information needed for more detailed trade and supplier pricing.
Final Construction Specifications & Pricing
Once the plans and selections have been sufficiently developed, we obtain pricing based on the project scope and selected finishes.
We then prepare detailed construction specifications and construction pricing outlining the work and associated costs. This detailed pricing forms the basis of the fixed-price construction contract.
This is different from the preliminary budget pricing developed during Phase 1. The purpose of this stage is to define the project in considerably greater detail so a fixed construction price can be established before the construction contract is prepared.
Fixed–Price Construction Contract
Reimer Construction provides a fixed-price construction contract. The project information, plans, specifications, selections and agreed construction price are incorporated into the formal contract for review and approval.
The fixed price is based on the project scope defined in the contract, giving both the homeowner and Reimer Construction a clear understanding of the included work and construction price before moving into construction scheduling.
Why We Plan in Detail Before Construction
The purpose of the preconstruction process is to make informed decisions before work begins on site. Detailed plans, documented selections, specifications and trade pricing help establish a clearly defined scope and fixed construction price before the project moves into scheduling and construction.
Step 4
Project Scheduling & Building Permit
20% Down Payment
Once the fixed-price construction contract has been signed and the 20% down payment has been received, the project is added to our construction schedule.
We then move forward with the next steps required to prepare for construction, including permit work and trade scheduling.
Building Permit
For the building permit, Reimer Construction will:
- Prepare the documents required for the building permit application
- Apply for the building permit on your behalf
This service does not include rezoning, variances or changes to lot boundaries.
Permit applications remain subject to review and approval by the applicable authority.
Once the required planning and approvals are in place, we can proceed toward the start of construction.

Step 5
Project Execution
Construction is when the work completed during the planning stages begins to take physical shape on your property.
A construction site has many moving parts. Reimer Construction manages the building process, coordinates the work and keeps the project moving through the various stages of construction.
To help keep clients informed, we provide weekly progress reports throughout construction.
Clients do not need to live in Nova Scotia to remain involved during construction. Reimer Construction is experienced in working with clients who live elsewhere in Canada or abroad. Our weekly progress reports and ongoing project communication are intended to keep you informed even when you cannot regularly visit the construction site.
The objective throughout construction is to follow the plans, specifications and decisions established during preconstruction while managing the trades, suppliers and work required to complete the home.
Step 6
Warranty Phase
Every Reimer Construction home is covered by Atlantic Home Warranty’s new home warranty program.
We will provide information about the applicable warranty coverage so you can understand what is included and how the warranty process works.

Payment Note
Where a payment applies to a step or phase of the Reimer Project Path, payment is required before that work begins.
Planning Before Construction
The Reimer Project Path is designed around a straightforward principle: the more that can be properly planned before construction begins, the better informed the homeowner and builder can be.
That means working through important items such as:
- The property and site conditions
- The location of the home
- Driveway, well, septic and services
- Home design
- Construction drawings
- Materials and finish selections
- Construction specifications
- Trade and supplier pricing
- Construction pricing
- The fixed-price construction contract
- Building permit requirements
- Project scheduling
It does not mean that every project will be completely predictable. Custom homes, site conditions, municipal requirements and product availability can all introduce variables. The purpose of the process is to identify and work through as much information as reasonably possible before construction begins.
Ready to Take the First Step?
The first step is a complimentary video Initial Consultation. Whether you currently live in Nova Scotia, elsewhere in Canada or abroad, we can discuss the project you are considering, explain our process and determine whether Reimer Construction and your proposed project may be a good fit.
Custom Home Construction in Nova Scotia
Our process – the Reimer Project Path – ensures every client receives the top-tier experience they expect and deserve during their custom home build.
Who is Reimer Construction? We are a custom home builder based in Nova Scotia’s Annapolis Valley. We build custom luxury homes in Kings County, including Kentville, New Minas, Wolfville, Berwick, Greenwood, and surrounding areas. More about us.